Residential custom homes
Comfort systems planned around the design, layout and finish level of the home.
Able Air Inc supports residential custom homes, residential tract construction, commercial construction, and owner-builder projects with in-house design coordination, calculations, layouts and installation support.
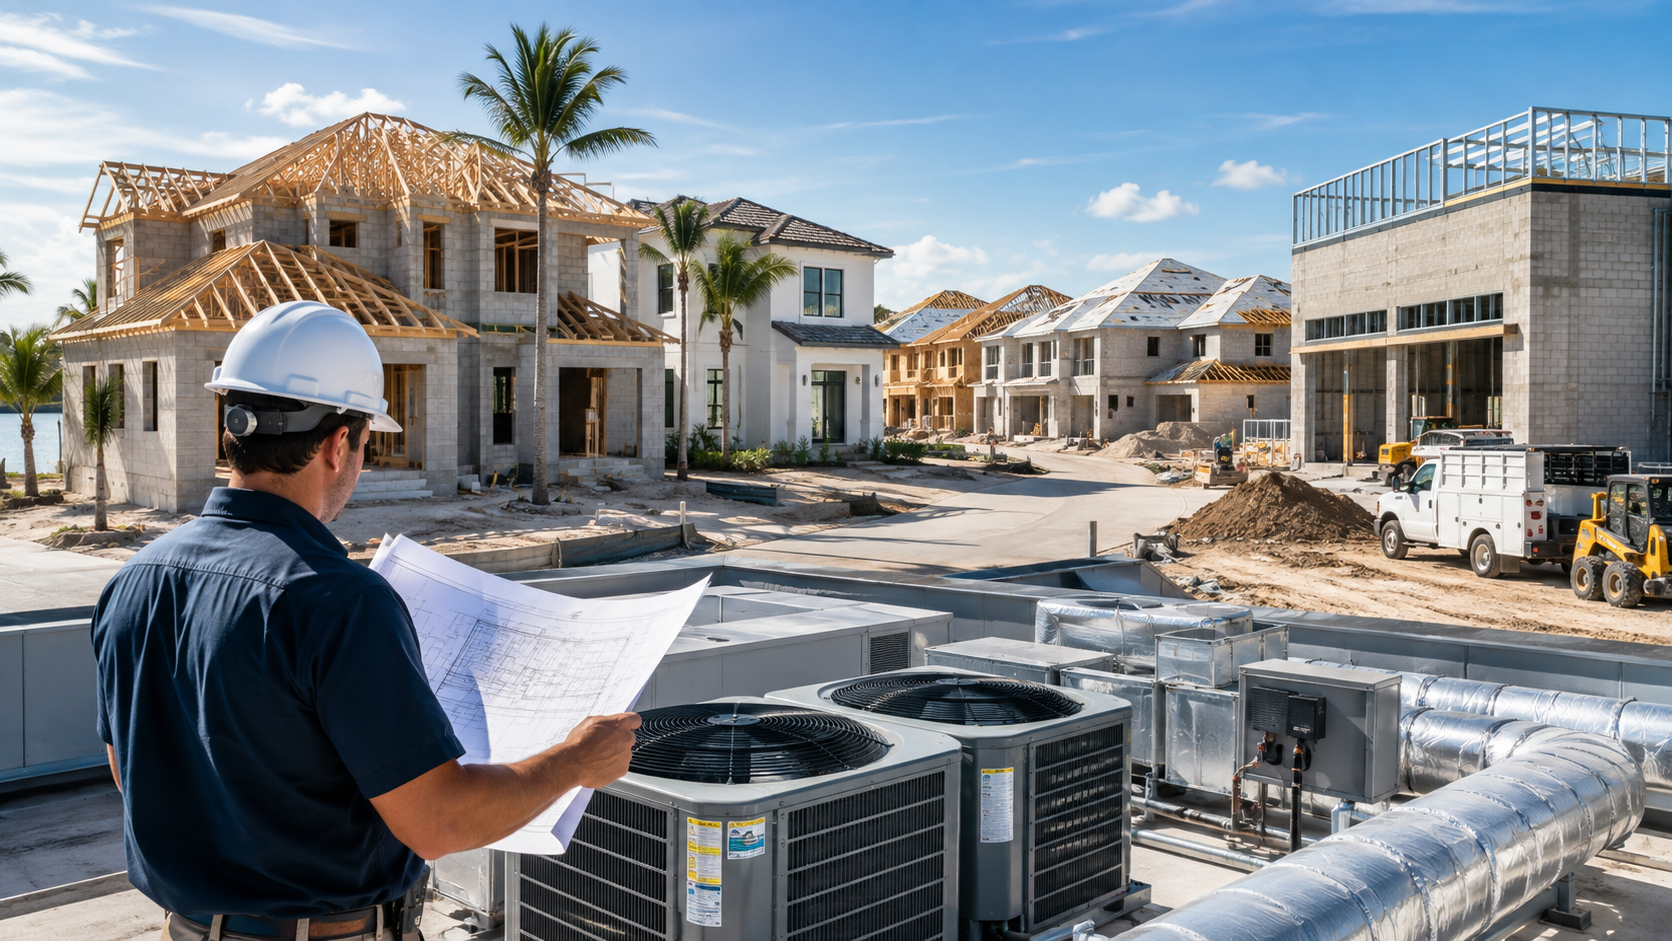
Able Air Inc’s new construction department helps move projects from plans to permit to installation with fewer handoffs, clearer documentation and professional field execution under one team.
Comfort systems planned around the design, layout and finish level of the home.
Consistent HVAC planning and installation support for repeating floorplans and production schedules.
Coordinated HVAC scope for commercial buildings and light commercial projects.
Guidance and documentation for customers managing their own new construction or major project.
Our in-house team can prepare the core HVAC information and field support needed for a professionally planned project.
Job plans and HVAC specifications coordinated around the project requirements.
EPI and applicable energy calculations for the State of Florida permitting process.
System sizing based on calculated building loads rather than guesswork or simple square footage.
Three sets of A/C duct layouts to support installation coordination and permit documentation.
A clear proposal for the HVAC scope so builders and owners can plan the project confidently.
When Able Air Inc performs the job, design and field installation remain connected under one team.
A properly designed system considers building load, duct routing, equipment sizing and airflow together. That helps avoid common problems such as oversized equipment, noisy ducts, uneven rooms and unnecessary energy use.
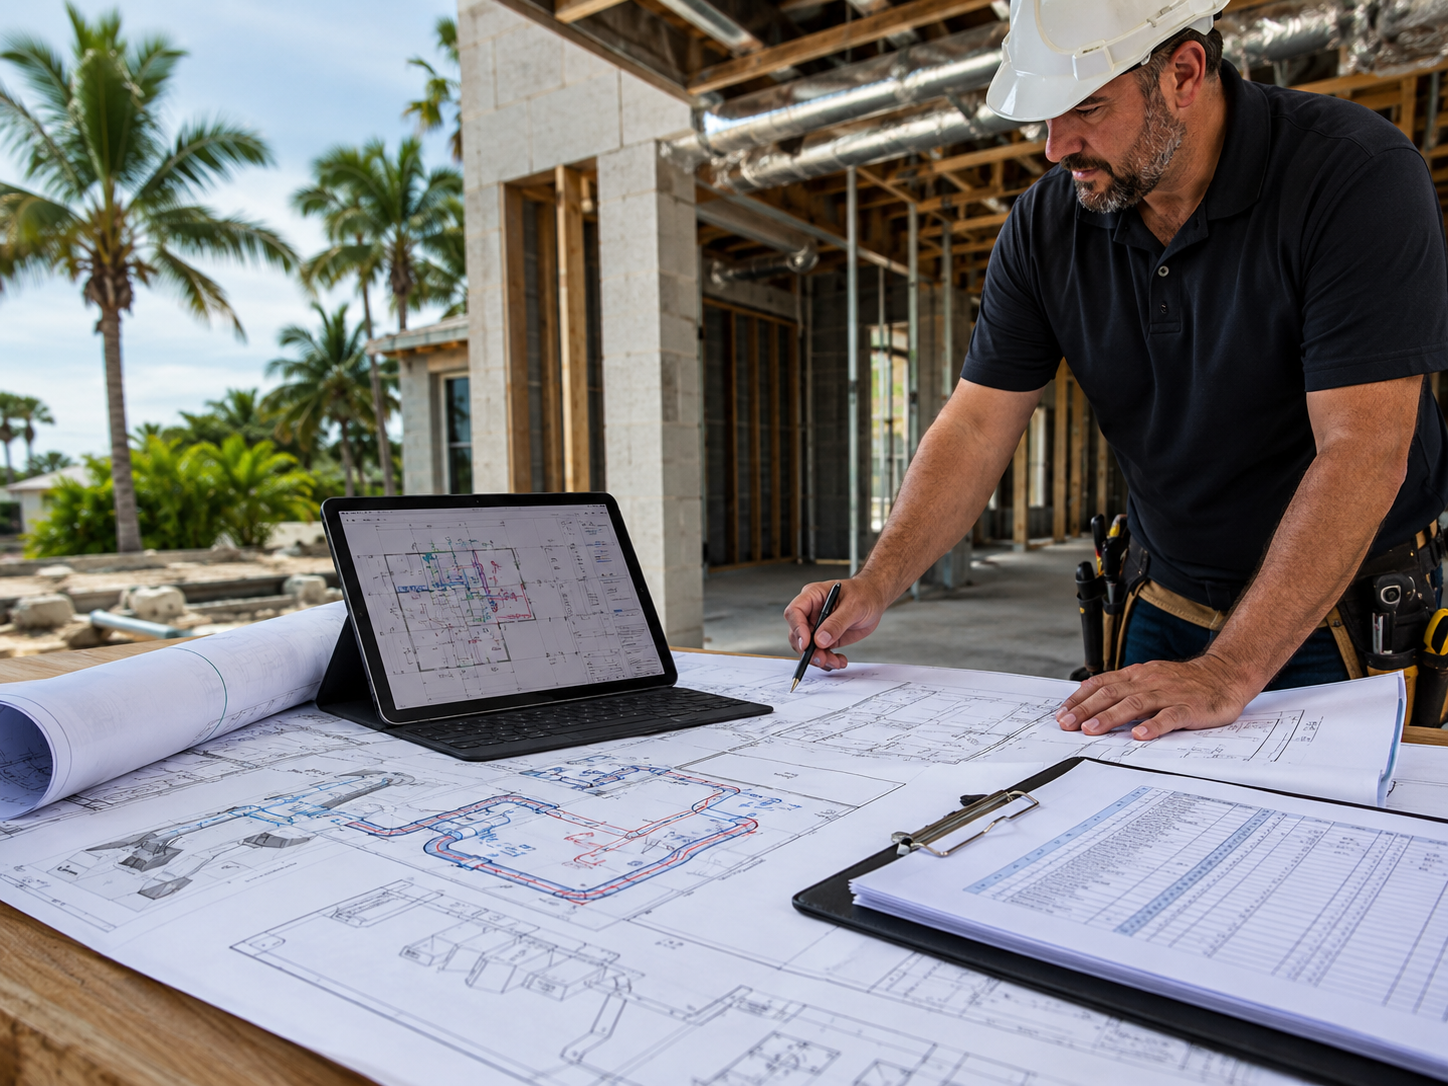
Plans, scope, builder requirements and comfort goals.
Load calculations, equipment selection and duct design.
Permit-ready package, layouts and proposal.
Professional installation and startup by the Able Air Inc team.
Early HVAC coordination helps builders and homeowners make better decisions before framing, duct routing and equipment locations are locked in.